
The Hidden Cellar Beneath J. K. Rowling’s Childhood Home
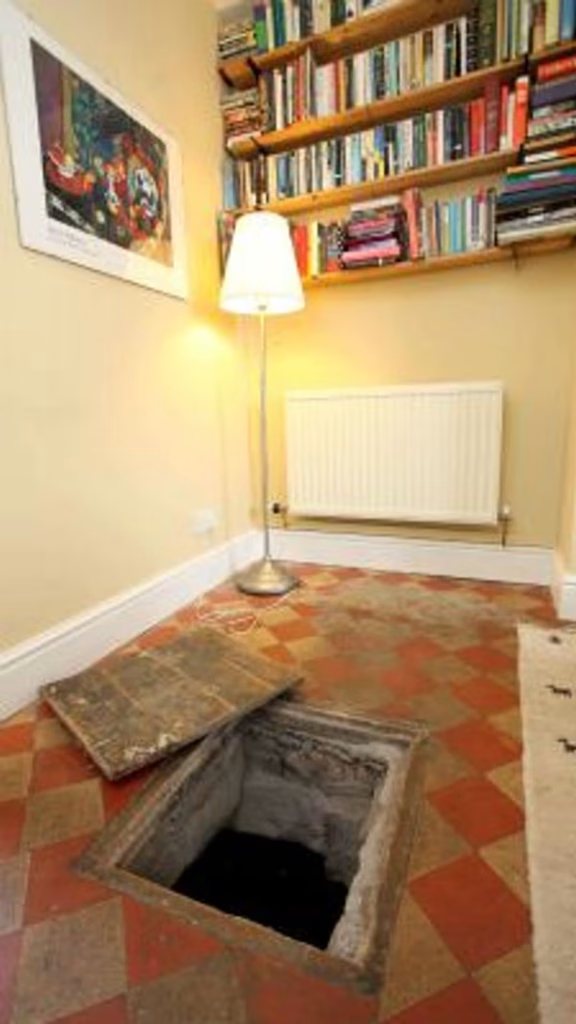 Church Cottage in Tutshill, near Chepstow on the England-Wales border, is best known as the childhood home of J.K. Rowling. The modest Victorian building, later a private residence, briefly returned to the public eye in 2012 when it was put up for sale. Estate agents’ photographs and descriptions highlighted two curiosities that caught the attention of fans and newspapers: graffiti left by a young Jo Rowling in her old bedroom (“Joe Rowling slept here circa 1989,” or words to that effect), and an opening in the floor of the dining room that was widely described as a trap door.
That “trap door” is more accurately an access hatch. Photographs from the 2012 particulars show a Victorian tiled floor—square quarry tiles laid in a diamond pattern of alternating red and beige—with a rectangular section of flooring lifted aside to reveal a dark rectangular opening. Strictly speaking it is not a hinged trap door; it is a removable slab or framed cover over a hole in the ground, closer in appearance to a heavy access lid than the dramatic hinged doors of fiction.
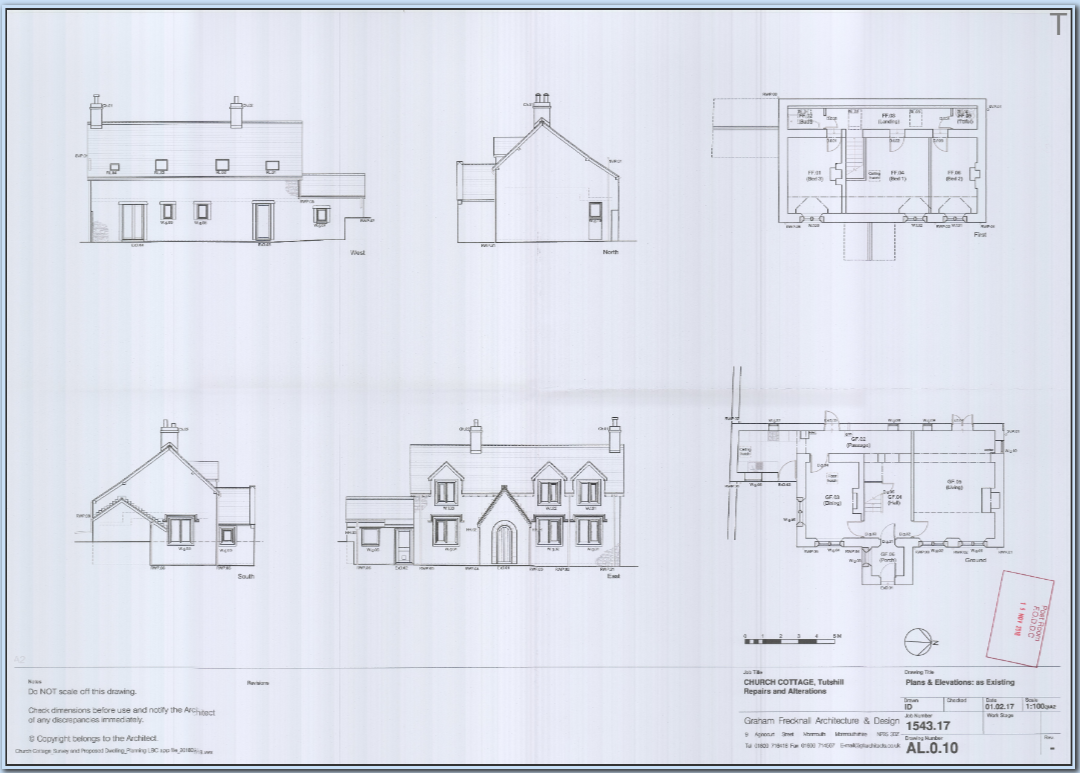
A surveyor’s report prepared in connection with the building’s listed status and subsequent works supplies the precise details. The dining-room floor sits on a solid base of the patterned quarry tiles. Beneath it lies a full-sized cellar occupying the entire footprint of the room. The ceiling of this cellar is vaulted in brick, forming an arched structure that carries the weight of the floor above. The access hatch is positioned at the tallest point of the vault. Far from being a cramped storage pit, the space is substantial—room-sized rather than cupboard-sized.
Floor: Square quarry floor tiles on solid floor. Diamond pattern, with alternating red and beige tiles. This floor is formed by the brickwork vaulted ceiling of the cellar, the cellar access hatch is located in this room.
Report on the Condition of Church Cottage. March 2017
Church Cottage was erected in 1852 as a Church of England schoolhouse for Tutshill, predating the church with which it is associated. Why would a mid-nineteenth-century rural school need a large vaulted brick chamber under its floor? My initial, attractive guess was that the hatch covered a cool store for the daily half-pint of milk once issued to British schoolchildren. The dimensions of the opening seemed roughly suitable, and anyone who remembers the warm, faintly unappetising milk of mid-twentieth-century primary schools can appreciate the appeal of a cool underground box. That theory does not survive closer examination, given the evidence we have now for the size of this room.
Vaulted brick cellars of this type are a recognised feature of larger Victorian houses in hard-water districts. They were commonly constructed beneath sculleries and functioned as cisterns. Rainwater collected from the roof was directed into the sealed underground chamber, providing a supply of soft water free of the dissolved minerals that made soap almost useless. In a school serving dozens of children, why would the building need a rainwater cistern?
The timing is significant. Britain in the late 1840s was still reeling from cholera epidemics that had swept through its towns and cities. The Public Health Act of 1848 created local boards charged with improving sanitation and water supply. In densely populated urban areas, mains water and sewers began to appear. In a rural parish such as Tutshill, mains water was impractical. Sinking a conventional well on the same small plot as latrines for forty children carried obvious risks of contamination. Collecting roof water into a purpose-built, lime-plastered (and possibly metal-lined) cistern offered a contemporary solution that aligned with the new public-health priorities. The chamber would have been kept partially full, with an overflow arrangement to prevent flooding and a lead pipe rising to a hand pump for drawing water.
Later Victorian school buildings abandoned the arrangement; roof water contaminated by bird droppings was never ideal, especially so close to the coast. By Rowling’s childhood the cistern had long ceased to function as a water store. The surveyor’s report does not mention standing water, and in a modern house an impermeable underground tank of stagnant water would be undesirable. The structure is therefore likely to be damp rather than flooded, the original waterproof lime rendering no longer fully intact.

That’s good historical research. Thank you! Victorian is real to JKR, and not just in books, it seems.
Thank you Nick. My house was also built in 1840, also has a trap door and sizeable cellar. This has been used over the years as a den, a study, a gym and cinema room. It has its own ventilation and I’ve only guessed at the original purpose until now.
Thanks Nick, a fascinating piece. Especially for me, as I tried to buy Church Cottage in 2012. I arranged a viewing, but it was taken off the market before I could see it. I didn’t know at the time that I was up against JKR, and couldn’t possibly have competed! It’s an interesting story.
The comparison with “Vaulted brick cellars of this type” makes the cistern explanation plausible, but the report excerpt seems to establish the chamber’s shape rather than its purpose. Are there surviving traces of an inlet, overflow or waterproof lining that would distinguish a former water tank from an ordinary cellar?